


Why choose specialist kitchen and bathroom electrics?
Every property is different, and so are its kitchen and bathroom electrical requirements. Whether you’re dealing with ageing electrics, planning a renovation or preparing your home for the future, a professionally designed electrical installation can improve safety, functionality and long-term durability. It’s also about protecting your investment and probably your biggest financial asset. Professionally installed kitchen and bathroom electrics can safeguard your home and increase buyer confidence if you choose to sell it.
Smart kitchens and bathrooms
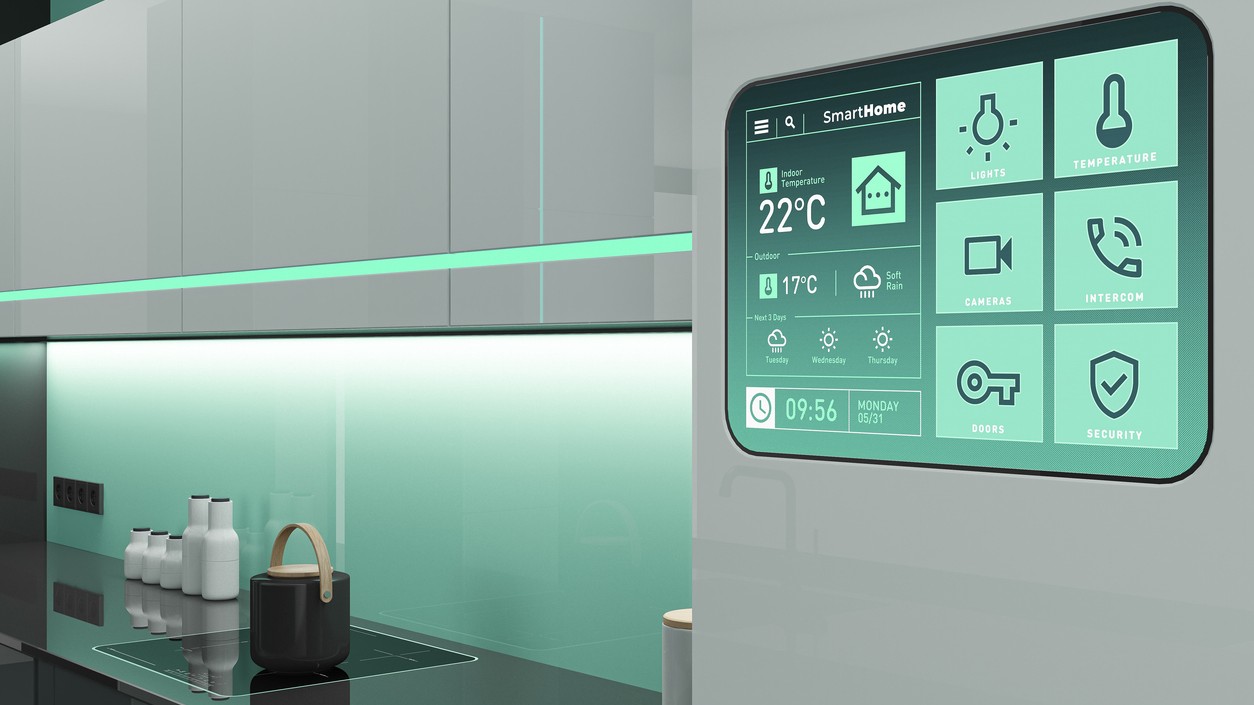
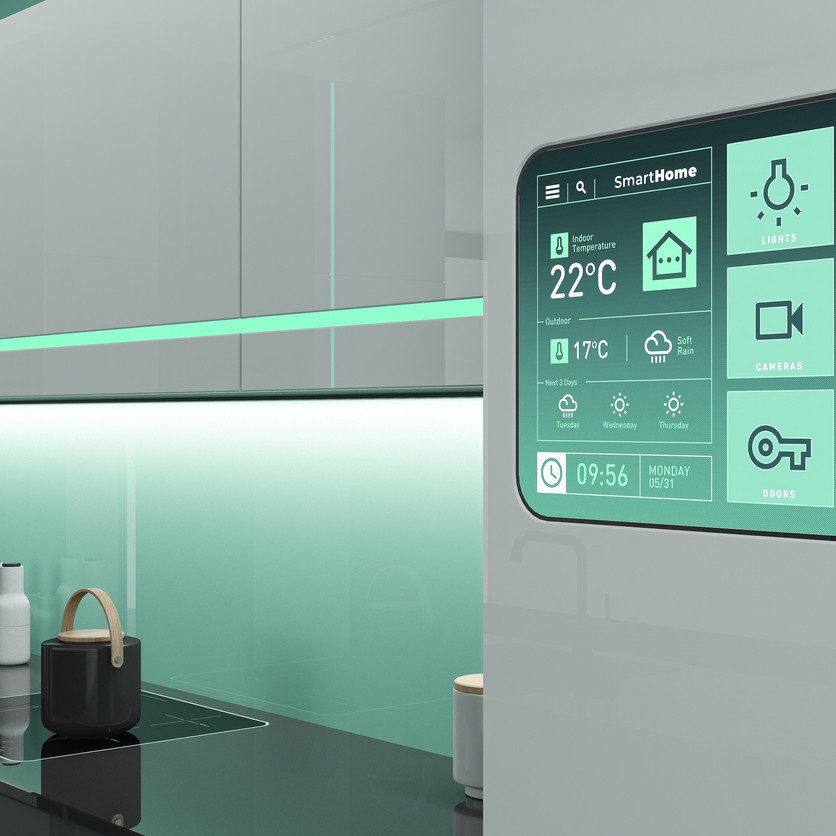
Smart technology can make kitchens and bathrooms more convenient, comfortable and energy efficient. From lighting that responds to movement to heating and ventilation that operate only when required, connected systems can give you greater control over how each room works.
Planning the electrical requirements early is particularly important during a kitchen or bathroom renovation. Smart appliances, illuminated mirrors, underfloor heating, extractor fans and connected lighting may require dedicated power supplies, control wiring, sensors or reliable wireless connectivity. Considering these requirements before walls are finished and units are installed can avoid visible cables and disruptive alterations later.
We can install the electrical infrastructure needed for smart ovens, connected refrigerators, app-controlled lighting, intelligent heating systems, automated extractor fans and other compatible smart-home equipment.
🪒 Smart features we can install
🍳 Smart ovens & connected cooking appliances
❄️ Smart refrigerators and freezers
🔌 Smart sockets and appliance controls
⚡ Energy-monitoring systems
💡 App-controlled or voice-controlled lighting
🪞 Smart mirrors and illuminated cabinets
💨 Humidity-sensing extractor fans
🌡️ Smart underfloor-heating controls
🚶 Motion and occupancy sensors
⏰ Automated timers and schedules
Sockets, shaver points and appliance wiring
Kitchens need sufficient sockets in practical locations for countertop appliances and everyday equipment. A carefully planned layout can reduce reliance on extension leads and prevent cables from running close to sinks, hobs or other unsuitable areas.
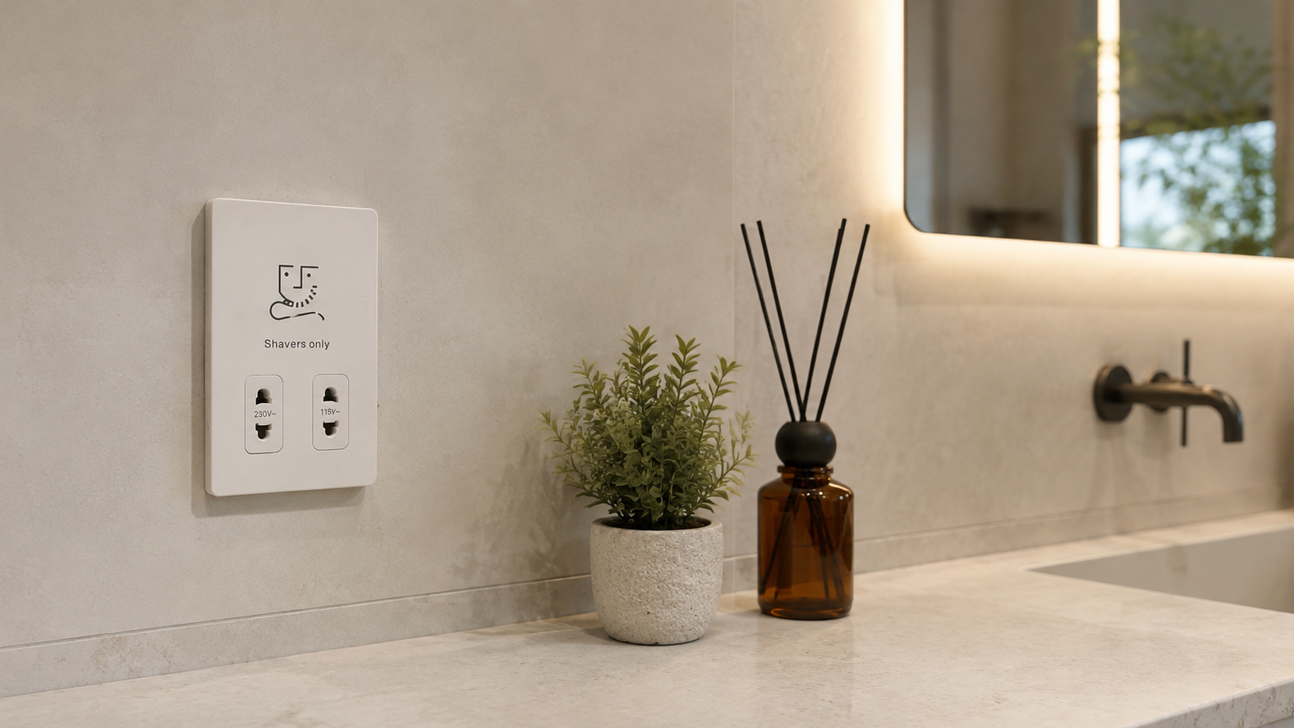
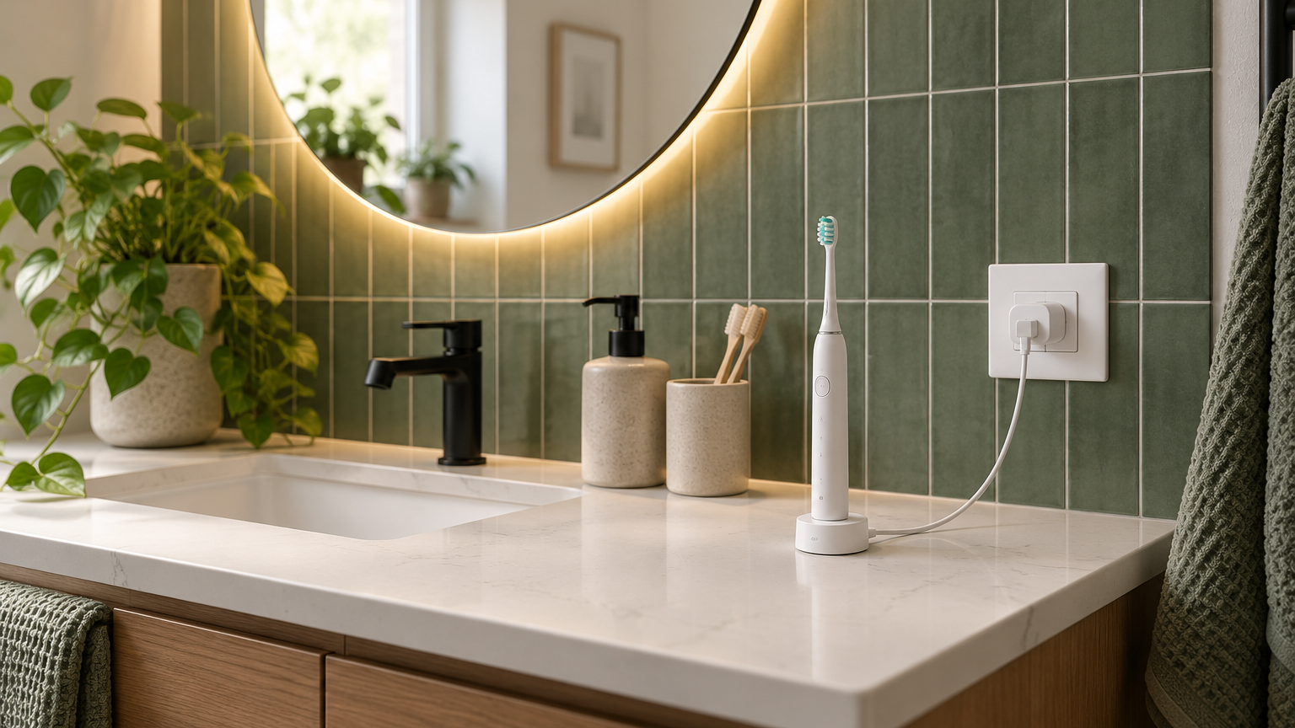
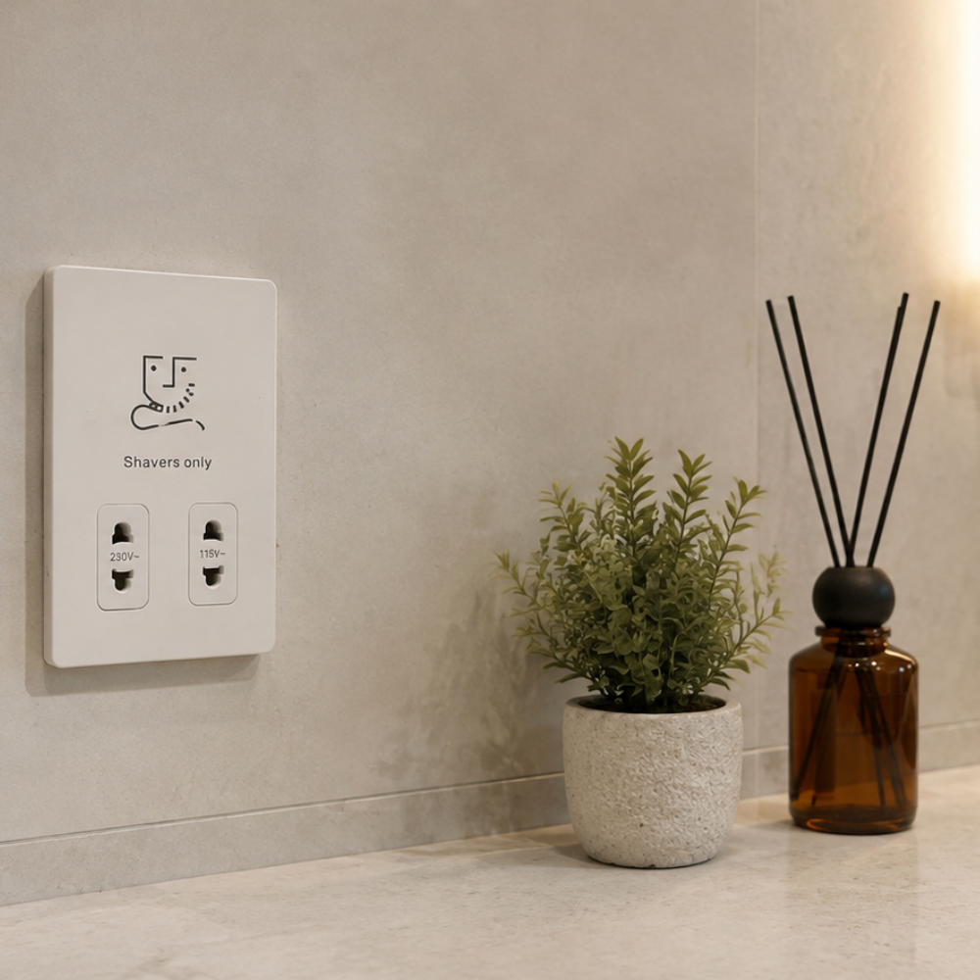
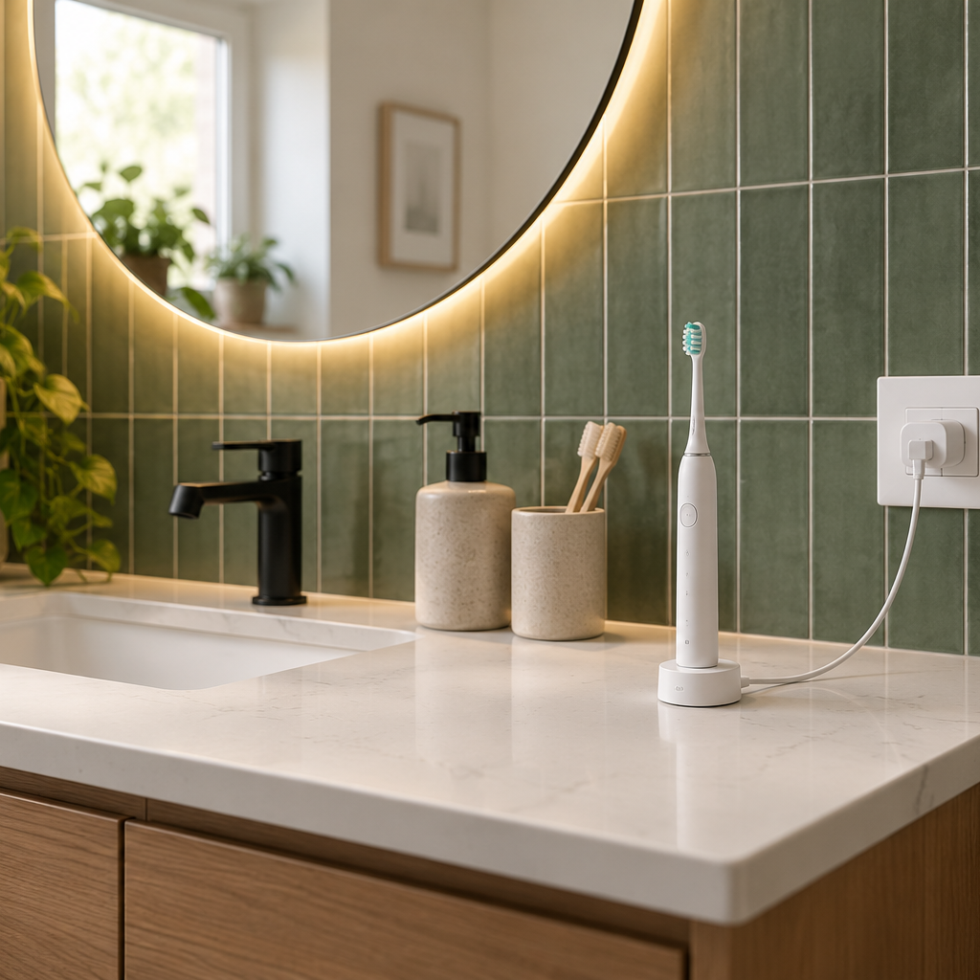
Standard sockets are heavily restricted in bathrooms, but approved shaver supply units can provide a suitable connection for electric shavers and toothbrushes. We’ll position every outlet around how the room will be used while meeting current electrical safety requirements.
🔌 What determines the sockets and power points you need?
☕ Number of countertop kitchen appliances
🍞 Position of kettles, toasters & coffee machines
💧 Distance from sinks and water sources
🔥 Distance from hobs and cooking areas
🧱 Available wall and worktop space
🔌 Existing number and condition of sockets
🪥 Charging for electric toothbrushes
🪒 Requirement for a bathroom shaver socket
🪞 Power supplies for mirrors and cabinets
🛡️ Suitable RCD protection
Lighting, heating and ventilation
Well-planned lighting, heating and ventilation make kitchens and bathrooms safer, more comfortable and easier to use. They improve visibility, maintain a comfortable temperature and help control moisture, steam and cooking vapours.
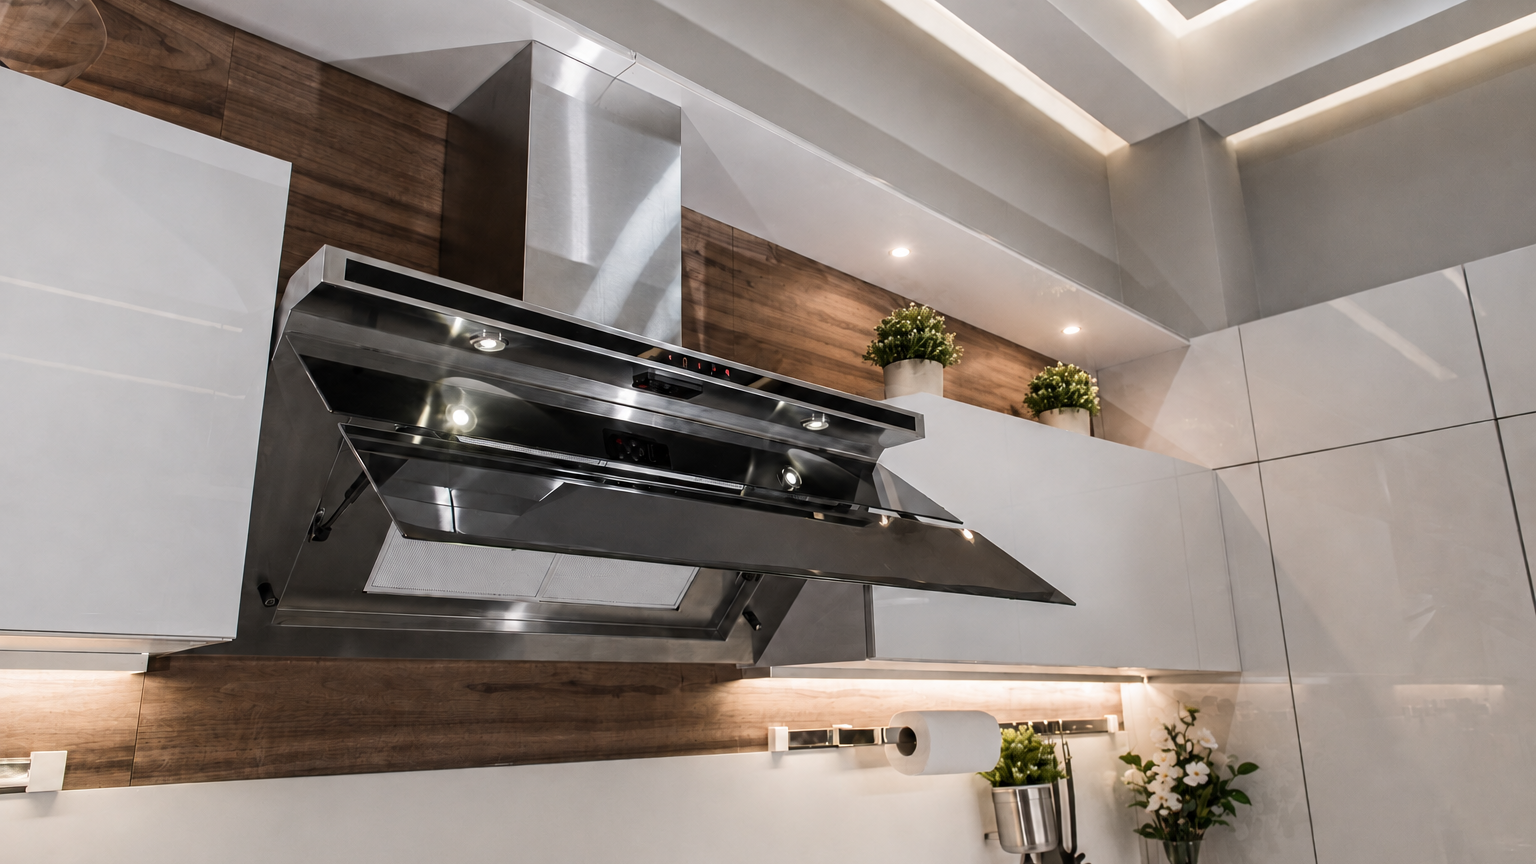
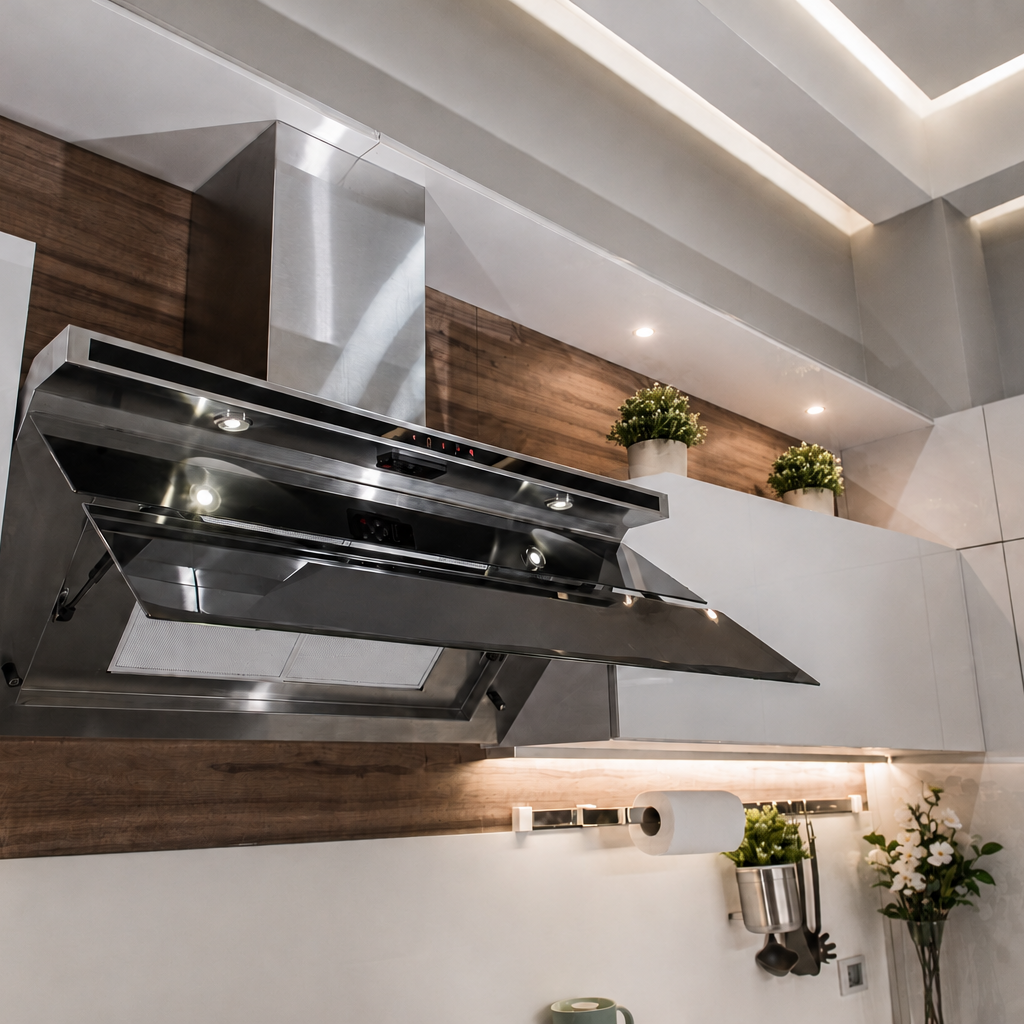
We install extractor fans, cooker-hood supplies, IP-rated lighting, under-cabinet lighting, heated mirrors, electric towel rails and underfloor-heating controls. Every fitting is positioned and connected to suit the room and its intended use.
Timers, humidity sensors, motion detectors and smart controls can automate these systems, helping to reduce condensation, improve comfort and avoid unnecessary energy use.
💡 What lighting, heating and ventilation do you need?
💨 Bathroom extractor fans
🍳 Electrical supplies for cooker hoods
💧 Humidity-controlled bathroom ventilation
⏱️ Timer-controlled extractor fans
💡 IP-rated bathroom lights and LED downlights
🗄️ Kitchen under-cabinet and plinth lighting
✨ Task, ambient and feature lighting
🪞 Illuminated mirrors & heated demister mirrors
🔥 Electric towel rails and underfloor heating
🌡️ Thermostats and intelligent heating controls
📱 App-controlled lighting and heating
🚶 Motion-activated lighting
🎛️ Dimmers, timers and programmable controls
🛡️ Suitable circuits, isolation and RCD protection
Water and electrical safety
Kitchens and bathrooms require particular care because water and electricity are regularly used in close proximity. Wet hands and skin increase the risk of electric shock, while moisture can affect unsuitable or poorly positioned electrical fittings.
Bathroom installations must account for electrical zones, suitable IP ratings and safe distances from the bath or shower. In kitchens, sockets, switches and appliance connections must be positioned safely away from sinks, taps and areas where splashing is likely.
Mains-powered hairdryers, straighteners and similar appliances should not be used in bathrooms or near water. Bathroom shaver sockets are intended for suitable low-powered equipment, such as electric shavers and toothbrush chargers—not hairdryers.
We’ll plan the installation around your kitchen or bathroom layout, provide suitable circuit protection and ensure appliances can be safely isolated where required. All completed work will be inspected, tested and certified.
💧 What electrical safety risks should be considered?
🚿 Safe distances from baths and showers
🚰 Position of kitchen sinks and taps
💧 Bathroom electrical zones
💡 Appropriate IP ratings for lights and fittings
🛡️ RCD protection for relevant circuits
🔌 Safe positioning of sockets and switches
🪒 Suitable approved shaver sockets
💨 Correctly positioned extractor fans
🪞 Safe supplies for illuminated & heated mirrors
🫖 Safe connections for countertop appliances
🧺 Suitable supplies for white goods
♨️ Safe use of hairdryers and styling appliances
⚡ Condition of the existing electrical installation
📋 Electrical inspection, testing and certification
Ask yourself…
Are there too few sockets for the appliances you regularly use in your kitchen?
Do your kitchen circuits trip when several appliances are being used?
Are you planning a new kitchen or bathroom and need the electrics redesigned?
Do you need a new circuit or electrical connection for a cooker, oven or hob?
Does your bathroom suffer from condensation, damp or inadequate ventilation?
Would improved lighting make your kitchen or bathroom safer and easier to use?
Do you need a shaver socket, heated mirror, towel rail or underfloor heating?
Are your sockets, switches or fittings positioned too close to water?
Would smart lighting, heating or ventilation controls improve either room?
We’ll assess your existing kitchen or bathroom electrics, discuss how you use the space and recommend a safe, practical solution. This could include additional sockets, appliance circuits, lighting, ventilation, heating or smart controls.
CONTACT LAIRD ELECTRICAL
Get in touch to discuss your electrical requirements today.
Kitchen and bathroom electrics compared
Kitchens and bathrooms place different demands on your electrical installation. This comparison explains the main services, safety requirements and planning considerations for each room.
Kitchen Electrics
Appliances and powerBathroom Electrics
Water and safetyProviding sufficient sockets, circuits and electrical capacity for everyday and high-powered kitchen appliances.
Installing suitable electrical equipment safely in a room where water, moisture and wet surfaces are present.
Cooker and hob wiring, appliance connections, additional sockets, cooker-hood supplies and kitchen lighting.
IP-rated lighting, extractor fans, shaver sockets, heated mirrors, towel rails and underfloor-heating controls.
Suitable appliance circuits, accessible isolation, RCD protection and safe positioning away from sinks and heat sources.
Bathroom electrical zones, suitable IP ratings, RCD protection and safe distances from baths, showers and water.
Appliance locations, worktop sockets, smart appliances, under-cabinet lighting and possible future electrical demand.
Sanitaryware positions, ventilation, illuminated mirrors, heating, smart controls and suitable lighting zones.
Our kitchen and bathroom electrical services
Every kitchen and bathroom has different electrical requirements. We plan each installation around your room layout, appliances, lighting and everyday needs while ensuring the work is safe, practical and reliable.
Whether you’re updating a few fittings or planning a complete kitchen or bathroom renovation, we’ll provide an electrical solution designed around your space, requirements and budget.


Kitchen and bathroom electrical myths
Kitchens and bathrooms have particular electrical requirements, but there are still plenty of misconceptions about what can be installed and how electrical equipment should be used safely.
Myth
A bathroom shaver socket can also be used for a hairdryer.
Fact
Shaver supply units are intended for suitable low-powered equipment, such as electric shavers and toothbrush chargers. They must not be used to power hairdryers or other high-powered styling appliances.
Myth
Any light fitting can be installed in a bathroom.
Fact
Bathroom lights must be suitable for their position. Electrical zones and IP ratings determine which fittings can be safely installed near a bath, shower or other water source.
Myth
Every kitchen appliance can use an ordinary socket.
Fact
Some high-powered appliances, including certain cookers, ovens and electric hobs, may require a dedicated circuit, correctly rated wiring and suitable isolation.
Myth
Kitchen sockets can be positioned anywhere above a worktop.
Fact
Sockets and switches must be positioned with sinks, taps, hobs and heat sources in mind. They should also remain accessible and practical once appliances and cabinets are installed.
Myth
Extractor fans are only needed to remove unpleasant smells.
Fact
Effective ventilation helps remove moisture, steam and cooking vapours. In bathrooms, this can help reduce condensation, damp and mould; in kitchens, it also helps control heat, grease and odours.
Myth
Smart features can always be added easily after the room is finished.
Fact
Smart appliances, lighting, heating and ventilation may require suitable power supplies, controls or additional wiring. Planning these features before cabinets and tiles are fitted can avoid disruptive alterations later.
Jargon buster: kitchen and bathroom electrics
No jargon. Just straightforward advice.
Electrical terminology can sometimes sound confusing. Here are some of the most common terms you may hear when planning electrical work in a kitchen or bathroom.
Bathroom electrical zones
Bathroom zones divide the space around a bath or shower according to the level of exposure to water. The zone determines which electrical fittings can be installed and the protection they require.
IP rating
An IP rating shows how well an electrical fitting is protected against solid objects and water. Bathroom lights, fans and other fittings must have a suitable rating for their position.
RCD protection
An RCD is a safety device that quickly disconnects the electrical supply when it detects certain types of fault. It provides important additional protection against electric shock.
Dedicated circuit
A dedicated circuit supplies a particular appliance or item of equipment rather than several sockets or fittings. High-powered cookers, electric hobs and showers may require their own circuit.
Appliance isolation
Isolation allows an appliance to be safely disconnected from the electrical supply for maintenance or in an emergency. Isolation switches should be accessible rather than hidden behind the appliance.
Shaver supply unit
A specially designed bathroom outlet for suitable low-powered equipment, such as electric shavers and toothbrush chargers. It is not intended to power hairdryers or other high-powered appliances.
Extractor fan and humidistat
An extractor fan removes humid or stale air from the room. A humidistat automatically operates the fan when moisture rises above a set level, helping to control condensation, damp and mould.
Part P notification
Part P is the section of the Building Regulations covering electrical safety in homes in England and Wales. Depending on the type and location of the work, the installation may need to be notified to building control.